

Sold: Sep 22, 2026
Address
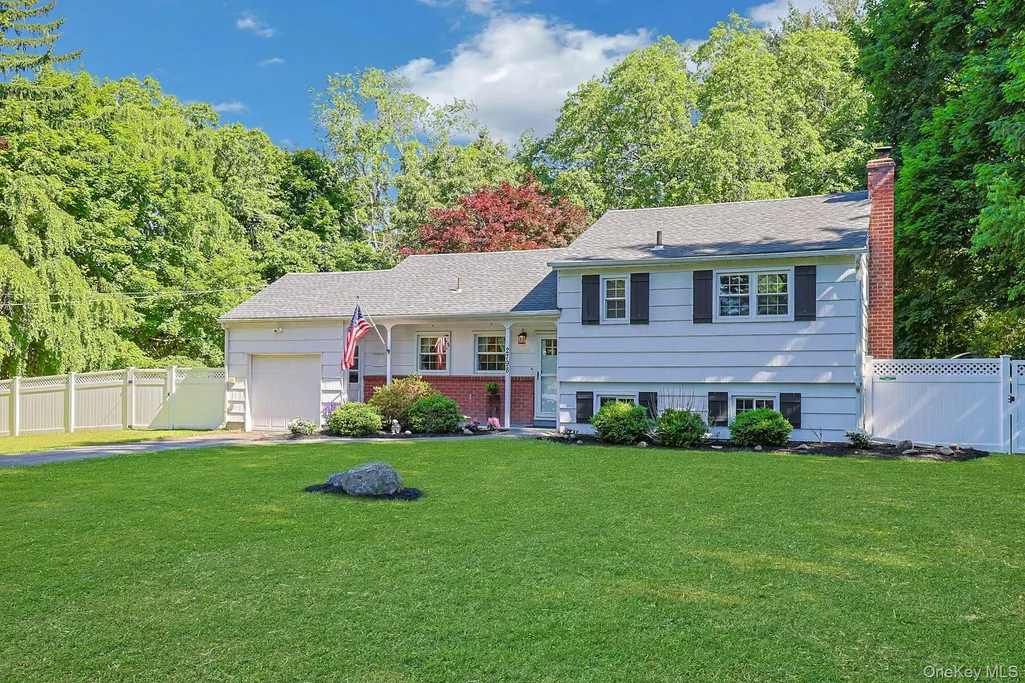
2798 Holly Drive, Yorktown Heights, NY
Price
$ 722,500
Property Attributes
- MLS#1005822
- TypeSingle Family
- Listing Status Sold
- CountyWESTCHESTER
- CityYorktown Heights
- Zip10598
- StyleSplit Ranch
- Year Built1957
- Taxes$ 12857
- Price$ 722,500
- Bedrooms3
- Full Bathrooms1
- Half Bathrooms0
- Sqr Footage1375
- Lot Size0.66 Acres
Data Source:
Listings courtesy of OneKey® MLS as distributed by MLS GRID
Property Description
Welcome to this beautifully maintained 3-bedroom home nestled on an oversized lot in one of Yorktown’s most desirable neighborhoods. Offering the perfect balance of privacy and community, this property combines a peaceful retreat-like setting with the warmth and convenience of a true small-town neighborhood feel. Step outside and discover a stunning private backyard designed for entertaining. Whether you're hosting summer barbecues, gathering around a fire pit with friends, or simply enjoying a quiet morning coffee surrounded by nature, this expansive outdoor space provides the perfect backdrop for making memories. Mature landscaping and generous yard space create a secluded atmosphere while still being part of a welcoming neighborhood. Inside, you'll find comfortable living spaces filled with natural light, three well-proportioned bedrooms, and a layout designed for both everyday living and entertaining. One of the home's most attractive features is its exceptional location—situated within one mile of all Yorktown schools, making school drop-offs, after-school activities, and community events incredibly convenient.
| Price History |
|---|
General Features
| Cooling | Central Air |
|---|---|
| Building Area Units | Square Feet |
| Year Built | 1957 |
| Elementary School | Mohansic |
| Additional Parcels Y/N | No |
| Appliances | Dishwasher,Dryer,Gas Range,Refrigerator,Stainless Steel Appliance(s),Washer,Gas Water Heater |
| Heating | Forced Air,Oil |
| Virtual Tour | https://jumpvisualtours.com/r/493526 |
| Middle/Junior High School | Mildred E Strang Middle School |
| Property Attached Y/N | No |
| Elementary School District | Yorktown |
| Parcel Number | 5400-026-016-00001-000-0026 |
| Architectural Style | Split Ranch |
| County | Westchester County |
| Close Price | 722500 |
| Tax Year | 2025 |
| Carport Y/N | No |
| Property Type | Residential |
| Middle/Junior School District | Yorktown |
| Senior Community Y/N | No |
| Property Subtype | Single Family Residence |
| Utilities | Electricity Connected,Sewer Connected,Water Connected |
| Sewer | Public Sewer |
| High School District | Yorktown |
| Standard Status | Closed |
| City | Yorktown |
| High School | Yorktown High School |
| Patio/Porch Features | Patio |
| Total Rooms | 8 |
| AttributionContact | 914-295-3500 |
| Virtual Tour | https://jumpvisualtours.com/493526 |
| Tax Annual Amount | 12857 |
| PostalCity | Yorktown Heights |
| Full Baths | 1 |
| Tax Assessed Value | 7900 |
| Construction Materials | Frame |
| Garage Y/N | Yes |
| HOA | No |
| Garage Spaces | 1 |
| HOA | No |
| Listing Appliances | Dishwasher, Dryer, Gas Range, Refrigerator, Stainless Steel Appliance(s), Washer, Gas Water Heater |
Interior Features
| Fireplace Y/N | No |
|---|---|
| Basement (Y/N) | Yes |
| Total Bedrooms | 3 |
| Total Baths | 1 |
| Basement | Partially Finished,See Remarks,Storage Space |
| Interior Amenities | Eat-in Kitchen |
| Flooring | Carpet,Concrete,Hardwood,Tile |
| General Features | Eat-in Kitchen |
| Eat-in Kitchen | Yes |
| Basement Features | Partially Finished, See Remarks, Storage Space |
Exterior Features
| Showing Instructions | Use ShowingTime |
|---|---|
| Horse Y/N | No |
| Fencing | Back Yard,Chain Link,Vinyl |
| Parking Features | Driveway,Garage,Garage Door Opener |
| Spa | No |
| Water Source | Public |
| Waterfront Y/N | No |
| Parking Features | Driveway, Garage, Garage Door Opener |
Amenities
- Foreclosure
- Views
- Short Sale
- New Construction
- Adult 55+
- Lease To Own
- No HOA Fees
- Furnished
- Primary On Main
- Air Conditioning
- Seller Finance
- Green
- Fixer Upper
- Horse
- Golf
- Fireplace
- Deck
- Garage
- Basement
- Pool
Property vs Single Family Average in 10598
Price
Taxes
Year Built
 OneKey® MLS required Copyright, Source of Data and Disclaimer for IDX display
Information Copyright 2026, OneKey® MLS. All Rights Reserved.
The source of the displayed data is either the property owner or public record provided by non-governmental third parties. It is believed to be reliable but not guaranteed. This information is provided exclusively for consumers' personal, non-commercial use.
The data relating to real estate for sale on this website comes in part from the
OneKey® MLS required Copyright, Source of Data and Disclaimer for IDX display
Information Copyright 2026, OneKey® MLS. All Rights Reserved.
The source of the displayed data is either the property owner or public record provided by non-governmental third parties. It is believed to be reliable but not guaranteed. This information is provided exclusively for consumers' personal, non-commercial use.
The data relating to real estate for sale on this website comes in part from the
