

Sold: Sep 22, 2026 - Views - No HOA Fees
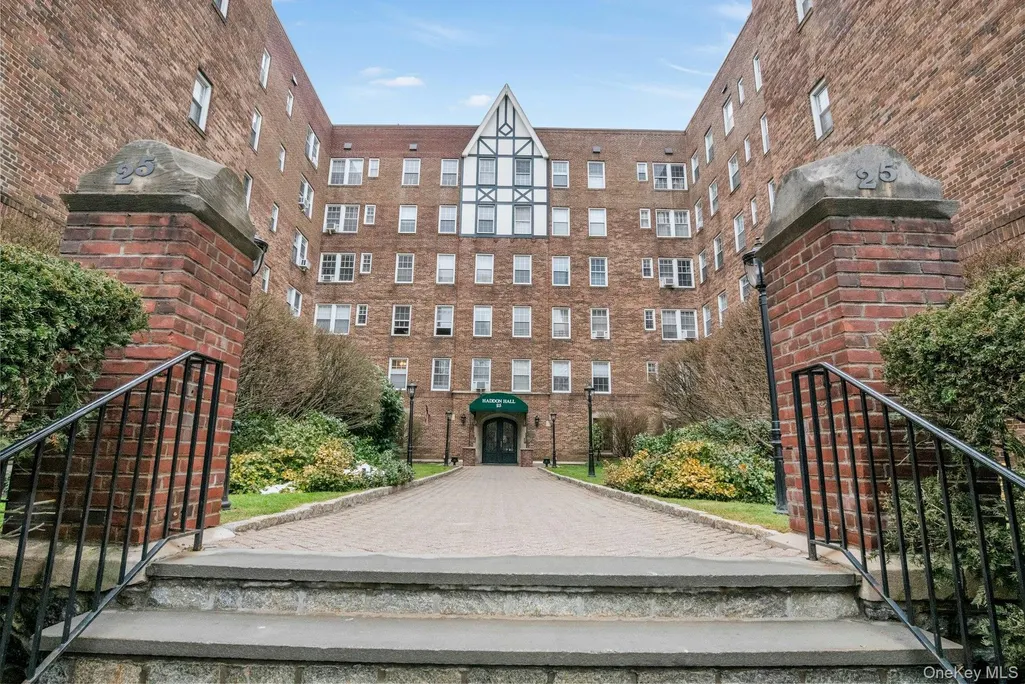
Address
25 Parkview Avenue 1h, Bronxville, NY
Price
$ 640,000
Property Attributes
- MLS#937159
- TypeCo-Operative
- Listing Status Sold
- CountyWESTCHESTER
- CityBronxville
- NeighborhoodHaddon Hall
- Zip10708
- StyleMid Rise
- Year Built1929
- Price$ 640,000
- Bedrooms3
- Full Bathrooms2
- Half Bathrooms1
- Sqr Footage2000
- Lot Size0.76 Acres
Data Source:
Listings courtesy of OneKey® MLS as distributed by MLS GRID
Property Description
Here's the lovely spacious classic apartment you've been seeking. Rivaling stately pre-war NYC apartments, this gracious apartment - with its oversized sunken living room boasting a wood-burning fireplace - lives like a home. Situated on a non through-traffic street, this special three-bedroom, two and a half bathroom coop with lovely architectural details spans approximately 2,000 square feet. Open the door to this wonderful residence, and you'll be welcomed by its grand entrance foyer which easily doubles as an art gallery. Entertain in style in its banquet-sized dining room -- serving family or guests from its eat-in-kitchen with butler's pantry. Enjoy sweet dreams in any of the three bedrooms: - a king-sized primary bedroom with lovely closet space plus an ensuite bathroom, a queen-sized secondary bedroom across from a hall bath, or a third bedroom with an ensuite 1/2 bath which can also be used as you see fit - office, playroom, exercise area...... whatever your lifestyle requires. The Bronx River parkland with its lovely trails is just steps away. And, given the coop's pet-friendly policies, your four-legged companions can join you on your strolls, jogs or bike-rides along the pathways. Relish the additional perk of this apartment's location - close to train station, bus stops, as well as parkways - simplifying your commute. And when you're off the clock, you’ll love being near boutique shops, a movie theater, and a variety of excellent restaurants. This apartment gem is not to be missed.
| Price History |
|---|
General Features
| Cooling | Wall/Window Unit(s) |
|---|---|
| Building Area Units | Square Feet |
| Year Built | 1929 |
| Unit Number | 1H |
| Elementary School | Yonkers (School Choice) |
| Additional Parcels Y/N | No |
| Appliances | Dishwasher,Gas Oven,Gas Range,Microwave,Refrigerator |
| Heating | Oil,Steam |
| Accessibility | Accessible Approach with Ramp |
| Structure Type | Mid Rise |
| Virtual Tour | https://jumpvisualtours.com/story/490414/r |
| Middle/Junior High School | Yonkers (School Choice) |
| Property Attached Y/N | Yes |
| Elementary School District | Yonkers |
| Parcel Number | 1800-005-000-05650-000-0038 |
| Architectural Style | Mid Rise,Other |
| Association Name | Barhite & Holzinger |
| Pets Allowed | Breed Restrictions,Cats OK,Dogs OK |
| County | Westchester County |
| Close Price | 640000 |
| Carport Y/N | No |
| Property Type | Residential |
| Middle/Junior School District | Yonkers |
| View | Park/Greenbelt |
| Senior Community Y/N | No |
| Subdivision Name | Haddon Hall |
| Property Subtype | Stock Cooperative |
| Utilities | Cable Connected,Electricity Connected,Natural Gas Connected,Sewer Connected,Trash Collection Public,Water Connected |
| Property Condition | Actual |
| Sewer | Public Sewer |
| Association Amenities | Elevator(s),Live In Super,Maintenance |
| High School District | Yonkers |
| Standard Status | Closed |
| Disclosures | Lead Paint |
| City | Yonkers |
| High School | Yonkers (School Choice) |
| Total Rooms | 6 |
| AttributionContact | 914-620-8682 |
| Virtual Tour | https://jumpvisualtours.com/story/490414/b |
| PostalCity | Bronxville |
| Full Baths | 2 |
| Construction Materials | Brick |
| Garage Y/N | Yes |
| Directions | Bronx River Pkwy north to exit 1. Turn left on Paxton Ave. At corner,turn left onto Palmer Avenue. Make first right onto Parkview Avenue to #25. |
| HOA | No |
| HOA | No |
| Listing Appliances | Dishwasher, Gas Oven, Gas Range, Microwave, Refrigerator |
Interior Features
| Total Fireplaces | 1 |
|---|---|
| Fireplace Y/N | Yes |
| Basement (Y/N) | Yes |
| Total Bedrooms | 3 |
| Total Baths | 3 |
| Basement | Common,Storage Space,Walk-Out Access |
| Interior Amenities | Eat-in Kitchen,Entrance Foyer,Formal Dining,Granite Counters,High Ceilings,Primary Bathroom,Original Details,Pantry,Storage |
| Common Walls | 1 Common Wall |
| Entry Level | 1 |
| Flooring | Hardwood |
| Total Stories | 6 |
| Fireplace Features | Living Room,Wood Burning |
| Half Baths | 1 |
| General Features | Eat-in Kitchen,Entrance Foyer,Formal Dining,Granite Counters,High Ceilings,Primary Bathroom,Original Details,Pantry,Storage |
| Eat-in Kitchen | Yes |
| Formal Dining | Yes |
| Entrance Foyer | Yes |
| Basement Features | Common, Storage Space, Walk-Out Access |
Exterior Features
| Road Responsibility | Public Maintained Road |
|---|---|
| Foundation Details | Brick/Mortar |
| Showing Instructions | Call office to schedule appointment. (or call Andrea). Easy to show. Keys are in the offfice. |
| Inclusions | Dishwasher,Microwave,Range/Oven,Refrigerator,Light Fixtures |
| Parking Features | On Street,Private,Underground,Waitlist |
| Water Source | Public |
| Waterfront Y/N | No |
| Parking Features | On Street, Private, Underground, Waitlist |
Amenities
- Foreclosure
- Views
- Short Sale
- New Construction
- Adult 55+
- Lease To Own
- No HOA Fees
- Furnished
- Pets
- Primary On Main
- Air Conditioning
- Seller Finance
- Green
- Fixer Upper
- Horse
- Golf
- Fireplace
- Deck
- Garage
- Basement
- Pool
Property vs Co-Operative Average in 10708
Price
Year Built
 OneKey® MLS required Copyright, Source of Data and Disclaimer for IDX display
Information Copyright 2026, OneKey® MLS. All Rights Reserved.
The source of the displayed data is either the property owner or public record provided by non-governmental third parties. It is believed to be reliable but not guaranteed. This information is provided exclusively for consumers' personal, non-commercial use.
The data relating to real estate for sale on this website comes in part from the
OneKey® MLS required Copyright, Source of Data and Disclaimer for IDX display
Information Copyright 2026, OneKey® MLS. All Rights Reserved.
The source of the displayed data is either the property owner or public record provided by non-governmental third parties. It is believed to be reliable but not guaranteed. This information is provided exclusively for consumers' personal, non-commercial use.
The data relating to real estate for sale on this website comes in part from the
