

Sold: Sep 22, 2026
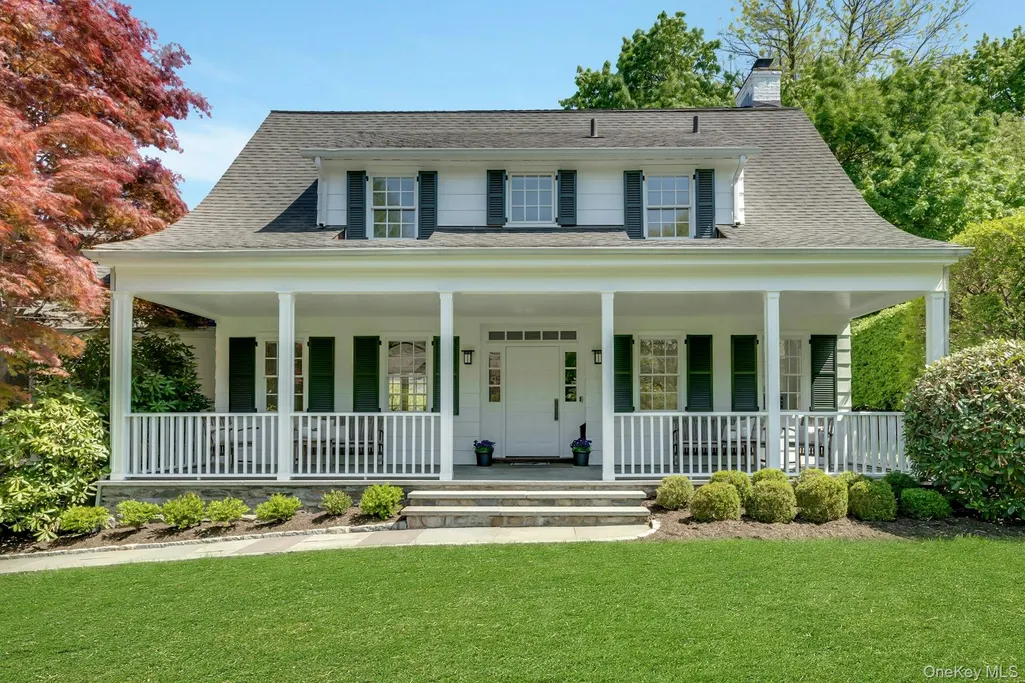
Address
100 Walworth Avenue, Scarsdale, NY
Price
$ 2,650,000
Property Attributes
- MLS#993940
- TypeSingle Family
- Listing Status Sold
- CountyWESTCHESTER
- CityScarsdale
- Zip10583
- StyleColonial
- Year Built1917
- Taxes$ 32015
- Price$ 2,650,000
- Bedrooms4
- Full Bathrooms3
- Half Bathrooms1
- Sqr Footage2610
- Lot Size0.34 Acres
Data Source:
Listings courtesy of OneKey® MLS as distributed by MLS GRID
Property Description
Ideally located in the heart of the highly sought-after Greenacres Elementary School district, recently honored with a prestigious Blue Ribbon Award, this classic 1917 center hall Colonial offers timeless character, thoughtful updates, and an exceptional lifestyle just a short walk to the Metro-North train for a 32-minute express commute to Grand Central. A gracious front porch sets the tone, welcoming you into a stunning entry foyer featuring gleaming hardwood floors (2019), a beautiful Fir front door (2008), powder room, and coat closet. French doors at the rear of the foyer frame views of the private backyard, filling the space with natural light and creating an inviting first impression. The main level offers an ideal flow for both everyday living and entertaining. To the right, the spacious living room is anchored by a sleek gas fireplace (2019), enhanced by LED recessed lighting (2019) and three exposures that bathe the room in sunlight. To the left, a versatile family/dining room provides a relaxed gathering space with ample room to accommodate both intimate dinners and larger celebrations. The expansive eat-in kitchen is the heart of the home, featuring an oversized island with seating, granite countertops, custom cherry cabinetry, oak hardwood flooring (2004), and stainless steel appliances including a six-burner gas range with professional hood. Two sinks and generous prep space make it as functional as it is beautiful, while a door to the large patio offers seamless access for al fresco dining or lounging, outdoor play, or entry from the detached two-car garage (rebuilt in 2008). A convenient back staircase completes this level. The second level includes a sun-filled primary suite with two large closets, a charming woodburning fireplace, and an ensuite marble bath with soaking tub/shower. Three additional generously sized bedrooms, one currently used as a playroom and ideal as a home office, share a hall marble bath, also with a soaking tub/shower. The third level provides a large open space currently used as an office and gym, offering flexibility to suit a variety of needs. The lower level enhances the home’s versatility with an egress door to the front path, a second egress door to the patio and backyard, a spacious mudroom, laundry room, full bath, and a large bonus room with windows currently used as a gym. The professionally landscaped backyard was designed by a master landscape architect is a true highlight designed with seasonal plantings complementing the mature trees and stone retaining walls, pathways, and lush plantings creating a private and serene setting. An underground irrigation system with seven zones and a well-maintained playset complete this exceptional outdoor space. Meticulously maintained and thoughtfully updated, this home also features interior repainting (2026), exterior repainting (2021), a 40-year GAF Timberline roof with copper flashing (2004), replaced siding with HardiePlank and all windows and shutters (2004), and a Ring alarm system with floodlights. Enjoy the perfect blend of classic architecture, modern updates, and an A+ location, close to schools, parks, shops, and transportation, in one of Scarsdale’s most desirable neighborhoods.
| Price History |
|---|
General Features
| Cooling | Central Air |
|---|---|
| Building Area Units | Square Feet |
| Year Built | 1917 |
| Elementary School | Greenacres |
| Appliances | Dishwasher,Dryer,Freezer,Gas Range,Microwave,Refrigerator,Stainless Steel Appliance(s),Washer,Gas Water Heater |
| Heating | Forced Air,Natural Gas |
| Virtual Tour | https://www.wellcomemat.com/mls/fne6d329f01mkbc |
| Middle/Junior High School | Scarsdale Middle School |
| Property Attached Y/N | No |
| Elementary School District | Scarsdale |
| Parcel Number | 5001-006-007-00016-000-0000 |
| Architectural Style | Colonial |
| County | Westchester County |
| Close Price | 2650000 |
| Tax Year | 2025 |
| Carport Y/N | No |
| Property Type | Residential |
| Middle/Junior School District | Scarsdale |
| Senior Community Y/N | No |
| Property Subtype | Single Family Residence |
| Utilities | Electricity Connected,Natural Gas Connected,Sewer Connected,Trash Collection Public,Water Connected |
| Sewer | Public Sewer |
| High School District | Scarsdale |
| Standard Status | Closed |
| City | Scarsdale |
| High School | Scarsdale Senior High School |
| Patio/Porch Features | Patio,Porch |
| Total Rooms | 8 |
| AttributionContact | 914-723-8877 |
| Exclusions | Living room TV (leaving TV arm). |
| Security Features | Security System |
| Tax Annual Amount | 32015 |
| PostalCity | Scarsdale |
| Full Baths | 3 |
| Tax Assessed Value | 1150000 |
| Construction Materials | Clapboard,Frame,HardiPlank Type |
| Garage Y/N | Yes |
| Directions | Fenimore Road to Walworth Avenue |
| HOA | No |
| Garage Spaces | 2 |
| HOA | No |
| Listing Appliances | Dishwasher, Dryer, Freezer, Gas Range, Microwave, Refrigerator, Stainless Steel Appliance(s), Washer, Gas Water Heater |
Interior Features
| Total Fireplaces | 2 |
|---|---|
| Fireplace Y/N | Yes |
| Basement (Y/N) | Yes |
| Total Bedrooms | 4 |
| Total Baths | 4 |
| Basement | Walk-Out Access |
| Window Features | Double Pane Windows |
| Interior Amenities | Breakfast Bar,Chefs Kitchen,Entrance Foyer,Formal Dining,Granite Counters,His and Hers Closets,Kitchen Island,Primary Bathroom,Recessed Lighting,Walk-In Closet(s),Washer/Dryer Hookup |
| Flooring | Hardwood |
| Fireplace Features | Bedroom,Gas,Living Room,Wood Burning |
| Half Baths | 1 |
| General Features | Breakfast Bar,Chefs Kitchen,Entrance Foyer,Formal Dining,Granite Counters,His and Hers Closets,Kitchen Island,Primary Bathroom,Recessed Lighting,Walk-In Closet(s),Washer/Dryer Hookup |
| Formal Dining | Yes |
| Entrance Foyer | Yes |
| Walk-In Closet | Yes |
| Basement Features | Walk-Out Access |
Exterior Features
| Showing Instructions | Please book appointments with showing time icon or call office. |
|---|---|
| Inclusions | All appliances,light fixtures window treatments and playset. |
| Parking Features | Detached,Garage,Garage Door Opener |
| Building Area Total | 3606 |
| Water Source | Public |
| Total Parking | 2 |
| Waterfront Y/N | No |
| Parking Features | Detached, Garage, Garage Door Opener |
| Parking Spaces | 2 |
Amenities
- Foreclosure
- Views
- Short Sale
- New Construction
- Adult 55+
- Lease To Own
- No HOA Fees
- Furnished
- Primary On Main
- Air Conditioning
- Seller Finance
- Green
- Fixer Upper
- Horse
- Golf
- Fireplace
- Deck
- Garage
- Basement
- Pool
Property vs Single Family Average in 10583
Price
Taxes
Year Built
 OneKey® MLS required Copyright, Source of Data and Disclaimer for IDX display
Information Copyright 2026, OneKey® MLS. All Rights Reserved.
The source of the displayed data is either the property owner or public record provided by non-governmental third parties. It is believed to be reliable but not guaranteed. This information is provided exclusively for consumers' personal, non-commercial use.
The data relating to real estate for sale on this website comes in part from the
OneKey® MLS required Copyright, Source of Data and Disclaimer for IDX display
Information Copyright 2026, OneKey® MLS. All Rights Reserved.
The source of the displayed data is either the property owner or public record provided by non-governmental third parties. It is believed to be reliable but not guaranteed. This information is provided exclusively for consumers' personal, non-commercial use.
The data relating to real estate for sale on this website comes in part from the
