

Sold: Sep 22, 2026 - Eco Friendly
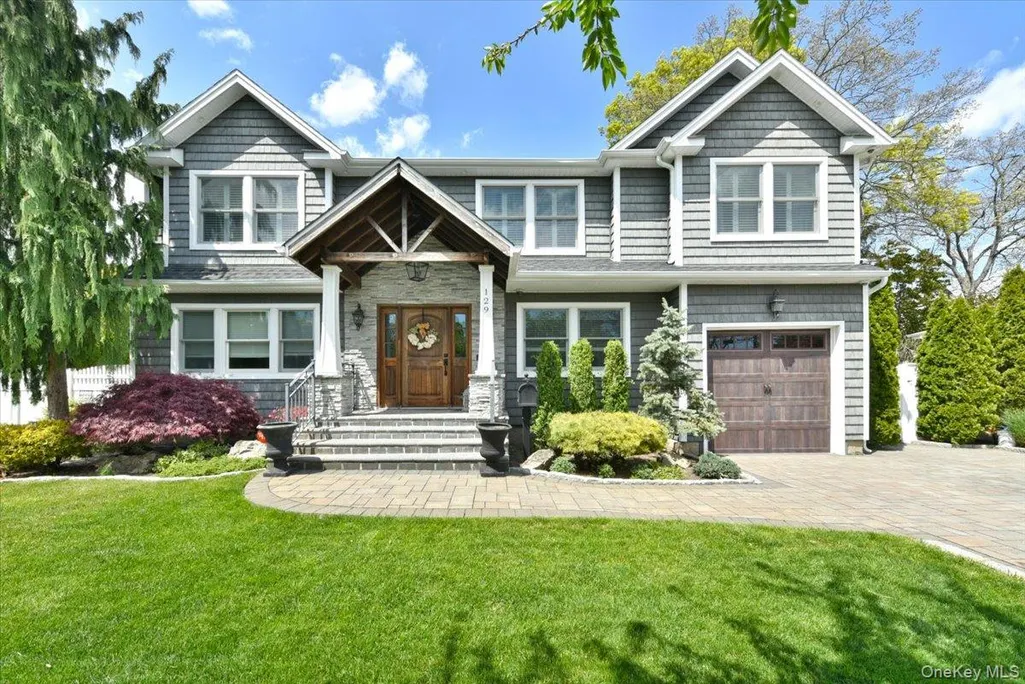
Address
129 Commonwealth Avenue, Massapequa, NY
Price
$ 1,400,000
Property Attributes
- MLS#998150
- TypeSingle Family
- Listing Status Sold
- CountyNASSAU
- CityMassapequa
- Zip11758
- StyleColonial
- Year Built1956
- Taxes$ 17574
- Price$ 1,400,000
- Bedrooms4
- Full Bathrooms3
- Half Bathrooms1
- Sqr Footage2532
- Lot Size0.2296 Acres
Data Source:
Listings courtesy of OneKey® MLS as distributed by MLS GRID
Property Description
Welcome to this exceptional custom-expanded home in Massapequa offering luxury living, premium upgrades, and incredible attention to detail throughout. This stunning residence features 4 spacious bedrooms, 3.5 bathrooms, a fully finished basement, and a detached 2-car garage designed for both everyday living and high-end functionality. In addition to the bedrooms, the home also includes a private ground-level office that can easily be converted into a 5th bedroom, guest suite, or flexible living space. Inside, you’ll find beautifully designed living spaces highlighted by a stunning 16x21 family room featuring a wood-burning fireplace, creating the perfect gathering space for relaxing or entertaining. The home is complemented by central air conditioning and forced hot air heating with 2-zone climate control, a whole-house humidifier, UV air purification system, and smart-home infrastructure throughout. The chef’s kitchen is outfitted with premium appliances including a Wolf range and built-in Miele coffee system, offering both luxury and functionality. The expansive primary suite features radiant heated floors in the spa-inspired bathroom, while spray-foam insulation throughout enhances year-round comfort and energy efficiency. Additional upgrades include a fully automatic whole-house Generac natural gas generator, 200-amp electric service with multiple subpanels, FiOS prewiring, Cat5/Cat6 networking, and a conditioned attic with future-ready electrical circuits. The fully finished basement adds tremendous additional living and entertaining space. Step outside to your beautifully manicured private backyard oasis featuring a large patio, propane fire pit, underground-powered landscape lighting, and an in-ground sprinkler system. The home is also equipped with soffit and peak outlets specifically designed for seamless holiday lighting displays, allowing for clean, extension-cord-free decorating with dedicated switch controls throughout the exterior. A rare feature for the area, the property offers two separate driveways along with a detached 2-car garage featuring 14-foot ceilings, tiled floors, drywall finish, mini-split heating and cooling, 240-amp service, and built-in compressed air lines — ideal for car enthusiasts, hobbyists, or workshop use. Major improvements include a dormer and roof completed in 2019, adding both style and long-term value to the home. Conveniently located close to shopping, restaurants, local preserves, parks, and the LIRR, this one-of-a-kind property offers a rare combination of luxury, craftsmanship, smart technology, and everyday convenience.
| Price History |
|---|
General Features
| Cooling | Air Purification System,Central Air |
|---|---|
| Building Area Units | Square Feet |
| Year Built | 1956 |
| Elementary School | Lockhart Elementary School |
| Appliances | Dishwasher,Dryer,Gas Range,Microwave,Refrigerator,Stainless Steel Appliance(s),Tankless Water Heater,Washer,Wine Refrigerator |
| Heating | Hot Air,Hydro Air,Natural Gas,Radiant,Radiant Floor |
| Middle/Junior High School | Berner Middle School |
| Property Attached Y/N | No |
| Elementary School District | Massapequa |
| Parcel Number | 2489-52-192-00-1989-0 |
| Architectural Style | Colonial |
| County | Nassau County |
| Close Price | 1400000 |
| Tax Year | 2026 |
| Carport Y/N | No |
| Property Type | Residential |
| Middle/Junior School District | Massapequa |
| Senior Community Y/N | No |
| Year Built Effective | 2019 |
| Property Subtype | Single Family Residence |
| Utilities | Cable Connected,Electricity Connected,Natural Gas Connected,Sewer Connected,Water Connected |
| Sewer | Public Sewer |
| High School District | Massapequa |
| Standard Status | Closed |
| City | Oyster Bay |
| High School | Massapequa High School |
| Total Rooms | 10 |
| AttributionContact | 516-307-0800 |
| Security Features | Security System,Video Cameras |
| Tax Annual Amount | 17574 |
| PostalCity | Massapequa |
| Full Baths | 3 |
| Construction Materials | Frame,Shake Siding,Vinyl Siding |
| Garage Y/N | Yes |
| HOA | No |
| Garage Spaces | 2.5 |
| HOA | No |
| Listing Appliances | Dishwasher, Dryer, Gas Range, Microwave, Refrigerator, Stainless Steel Appliance(s), Tankless Water Heater, Washer, Wine Refrigerator |
Interior Features
| Fireplace Y/N | Yes |
|---|---|
| Basement (Y/N) | Yes |
| Total Bedrooms | 4 |
| Total Baths | 4 |
| Basement | Finished,Full,Storage Space |
| Interior Amenities | First Floor Bedroom,First Floor Full Bath,Bidet,Breakfast Bar,Ceiling Fan(s),Chefs Kitchen,Double Vanity,Eat-in Kitchen,Formal Dining,Granite Counters,High Speed Internet,Kitchen Island,Open Kitchen, |
| Half Baths | 1 |
| General Features | First Floor Bedroom,First Floor Full Bath,Bidet,Breakfast Bar,Ceiling Fan(s),Chefs Kitchen,Double Vanity,Eat-in Kitchen,Formal Dining,Granite Counters,High Speed Internet,Kitchen Island,Open Kitchen |
| Eat-in Kitchen | Yes |
| Formal Dining | Yes |
| Walk-In Closet | Yes |
| Ceiling Fan(s) | Yes |
| Basement Features | Finished, Full, Storage Space |
Exterior Features
| Exterior Amenities | Basketball Hoop,Fire Pit,Lighting,Mailbox |
|---|---|
| Other Equipment | Generator,Irrigation Equipment,Lawn Maintenance Equipment |
| Parking Features | Driveway,Garage,Heated Garage,Off Street |
| Building Area Total | 3484 |
| Water Source | Public |
| Waterfront Y/N | No |
| General Features Ext. | Basketball Hoop,Fire Pit,Lighting,Mailbox |
| Parking Features | Driveway, Garage, Heated Garage, Off Street |
Amenities
- Foreclosure
- Views
- Short Sale
- New Construction
- Adult 55+
- Lease To Own
- No HOA Fees
- Furnished
- Primary On Main
- Air Conditioning
- Seller Finance
- Green
- Fixer Upper
- Horse
- Golf
- Fireplace
- Deck
- Garage
- Basement
- Pool
Property vs Single Family Average in 11758
Price
Taxes
Year Built
 OneKey® MLS required Copyright, Source of Data and Disclaimer for IDX display
Information Copyright 2026, OneKey® MLS. All Rights Reserved.
The source of the displayed data is either the property owner or public record provided by non-governmental third parties. It is believed to be reliable but not guaranteed. This information is provided exclusively for consumers' personal, non-commercial use.
The data relating to real estate for sale on this website comes in part from the
OneKey® MLS required Copyright, Source of Data and Disclaimer for IDX display
Information Copyright 2026, OneKey® MLS. All Rights Reserved.
The source of the displayed data is either the property owner or public record provided by non-governmental third parties. It is believed to be reliable but not guaranteed. This information is provided exclusively for consumers' personal, non-commercial use.
The data relating to real estate for sale on this website comes in part from the
